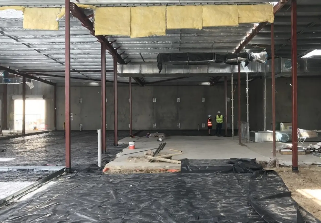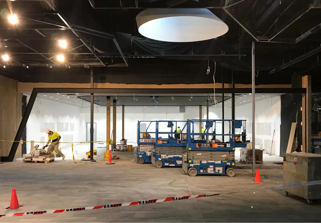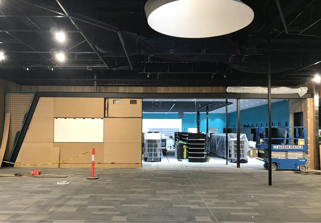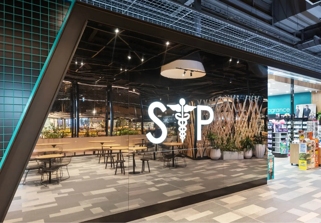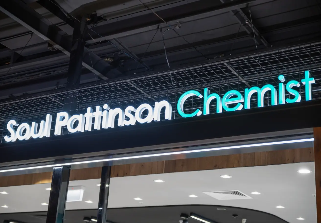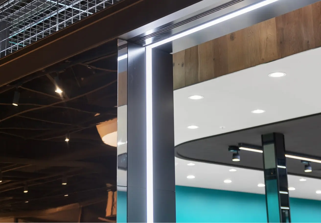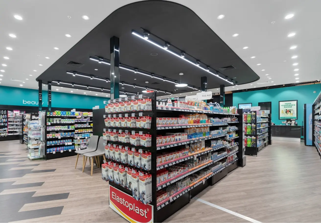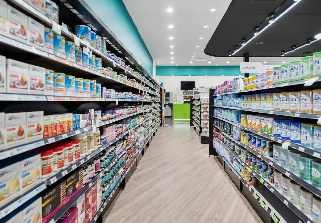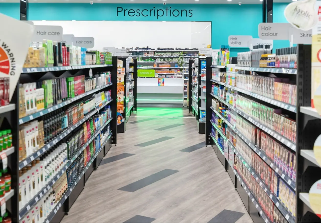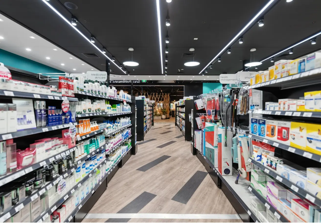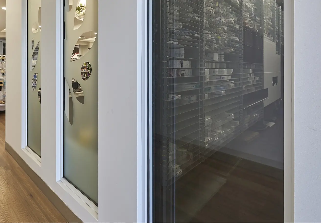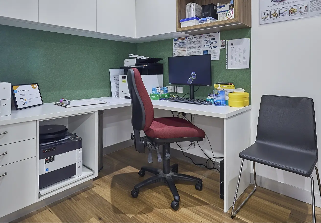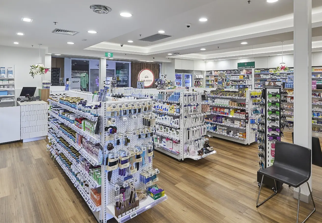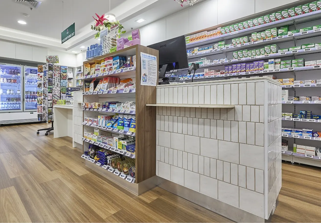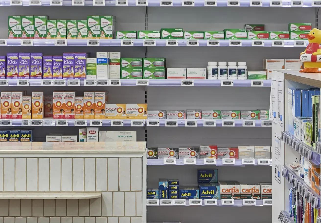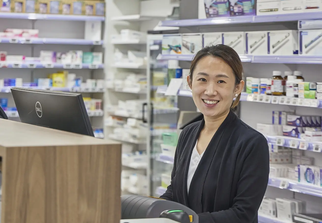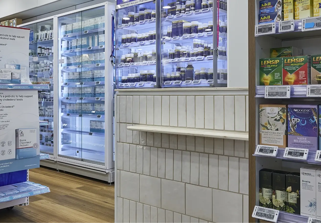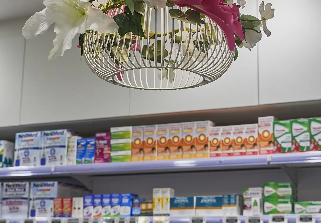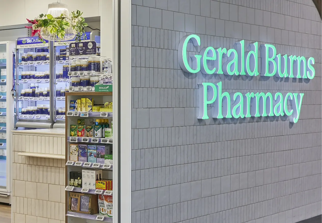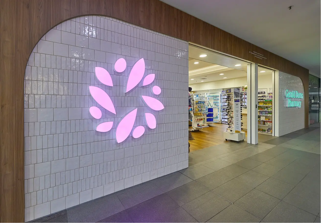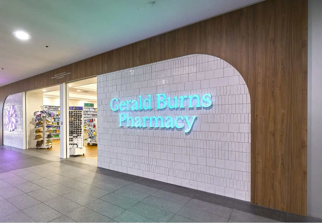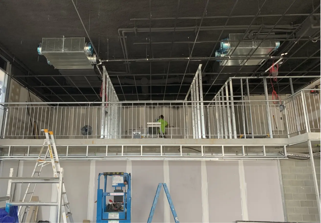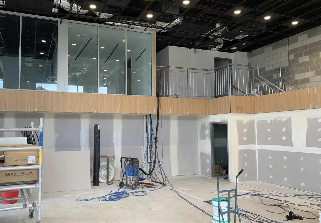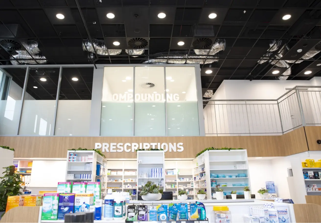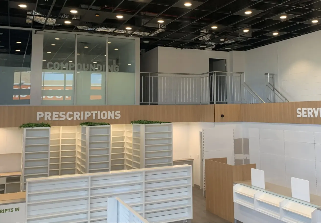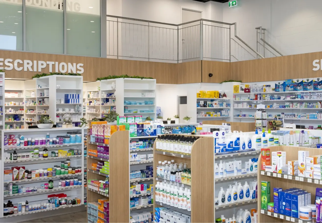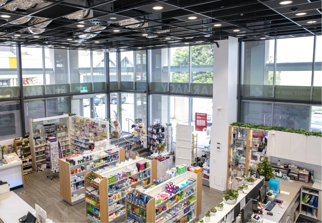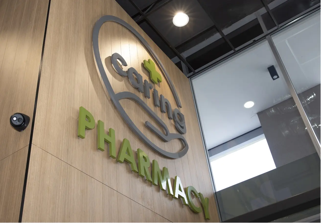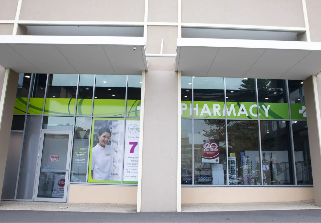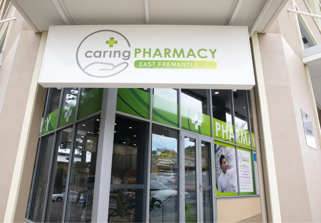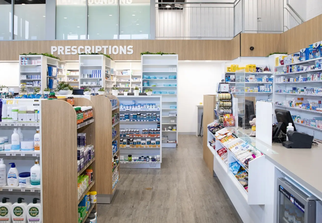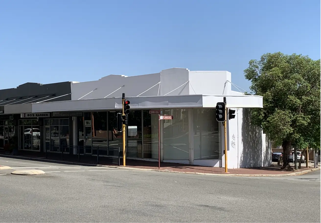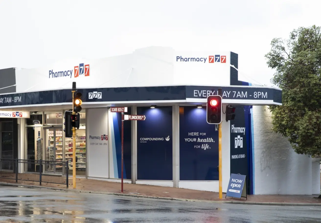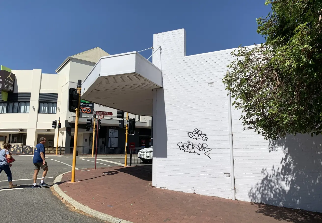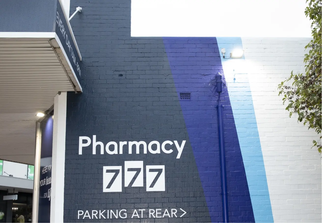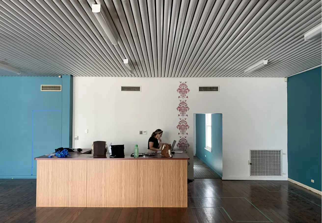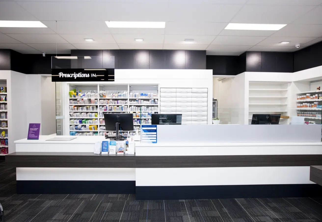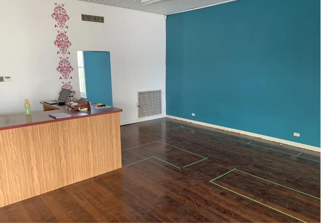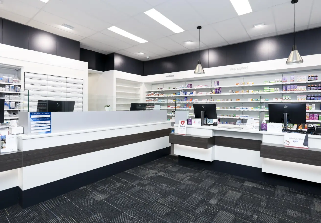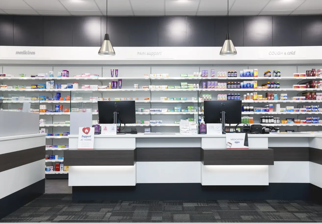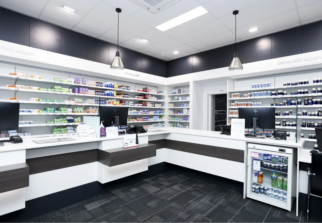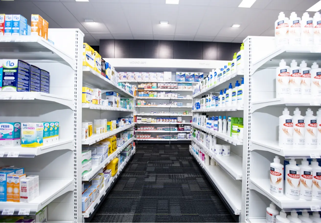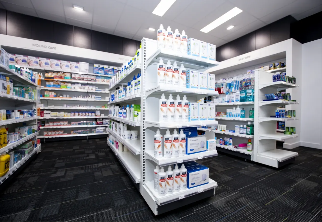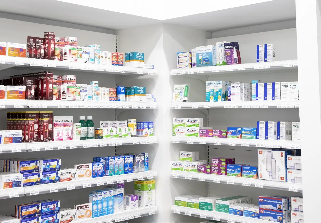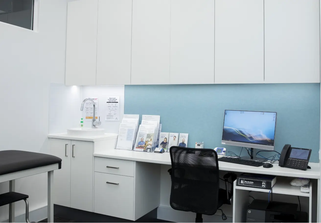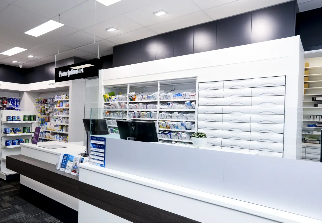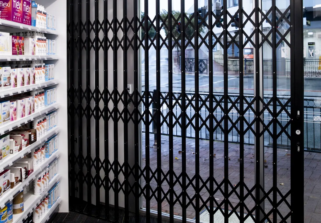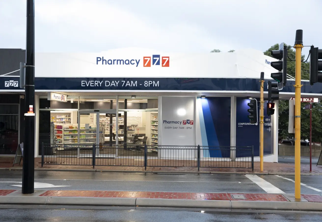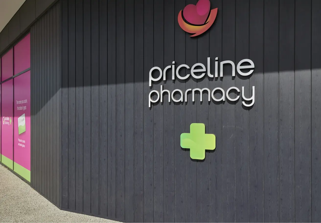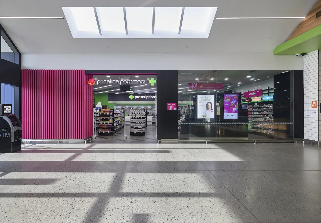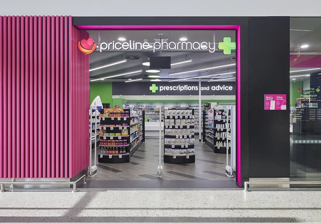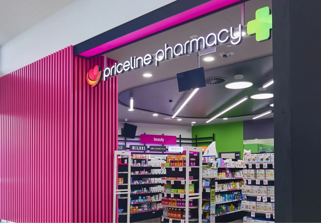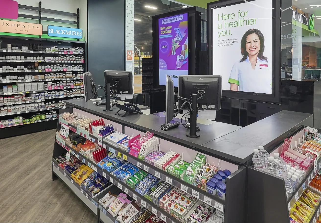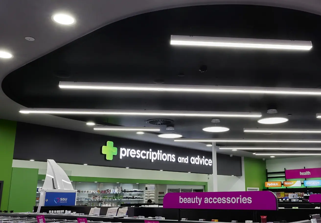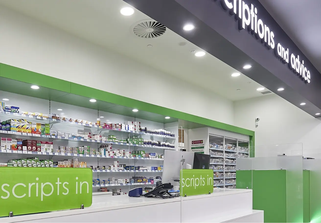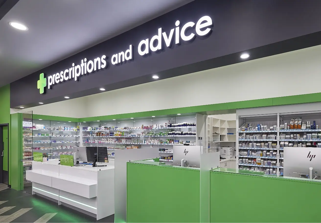
…while meeting all the regulatory requirements of the Pharmacy Registration Board and Building Codes of Australia.








With 19 years of experience and over 300 projects completed, our in-house professionals are experts in managing every detail from design and approvals to project completion.
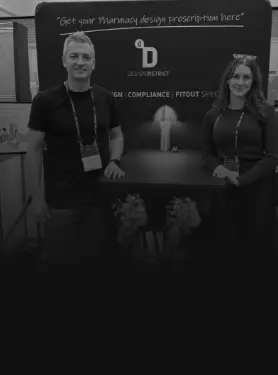
Design, compliance and fitout specialist for WA pharmacies
WA pharmacy regulations can be complex and we will support you to navigate these during your design journey.

Creative concepts that set you apart. Engage your community and maximise your space.

With our specialist experience, we provide accurate project quotes, avoiding mid project surprises. Enjoy better budgeting, clear communication, and no unexpected variations.
Design District will blend compliance, functionality and aesthetics, ensuring optimal
outcomes for your pharmacy.
Once you have made the decision to design a new pharmacy and contact Design District, you will be asked questions to establish your design brief. For example:
All this information and more will give us the best picture of your current circumstances so we can provide the best next step to move forward. This will usually involve Design District completing a site inspection, allowing us to identify any potential opportunities
or considerations to factor into your project.
Based on your project brief and site inspection, we provide an accurate fee proposal tailored to the design package your pharmacy requires. Every pharmacy has unique needs, so not all projects require the same set of drawings. That’s why we quote each project individually, ensuring a customised approach.
Once you accept our Fee Proposal, the site survey becomes crucial in ensuring the design and fitout processes run smoothly and efficiently. Any inaccuracies or omissions during the initial site survey can lead to costly discrepancies during the fitout phase, such as components not fitting as planned.
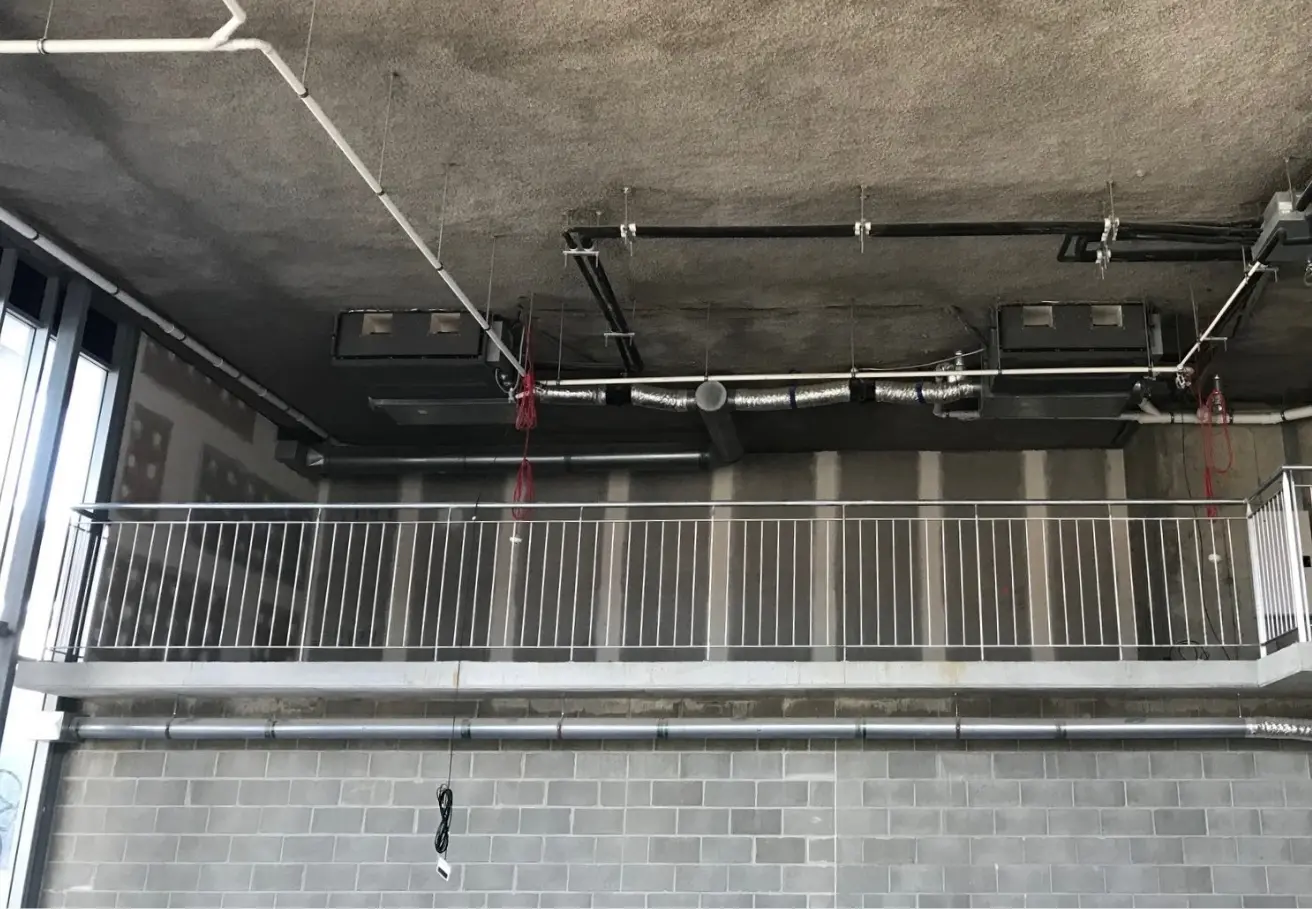
Our detailed site survey captures all physical aspects of your tenancy, including floors, walls, ceilings, structural elements, doors, and windows. For a trading pharmacy, we also document the exact locations of furniture, fixtures, signage, electrical, data, security, plumbing, air conditioning, fire services, and lighting.
By conducting a thorough and accurate site survey, we set the foundation for a successful project.
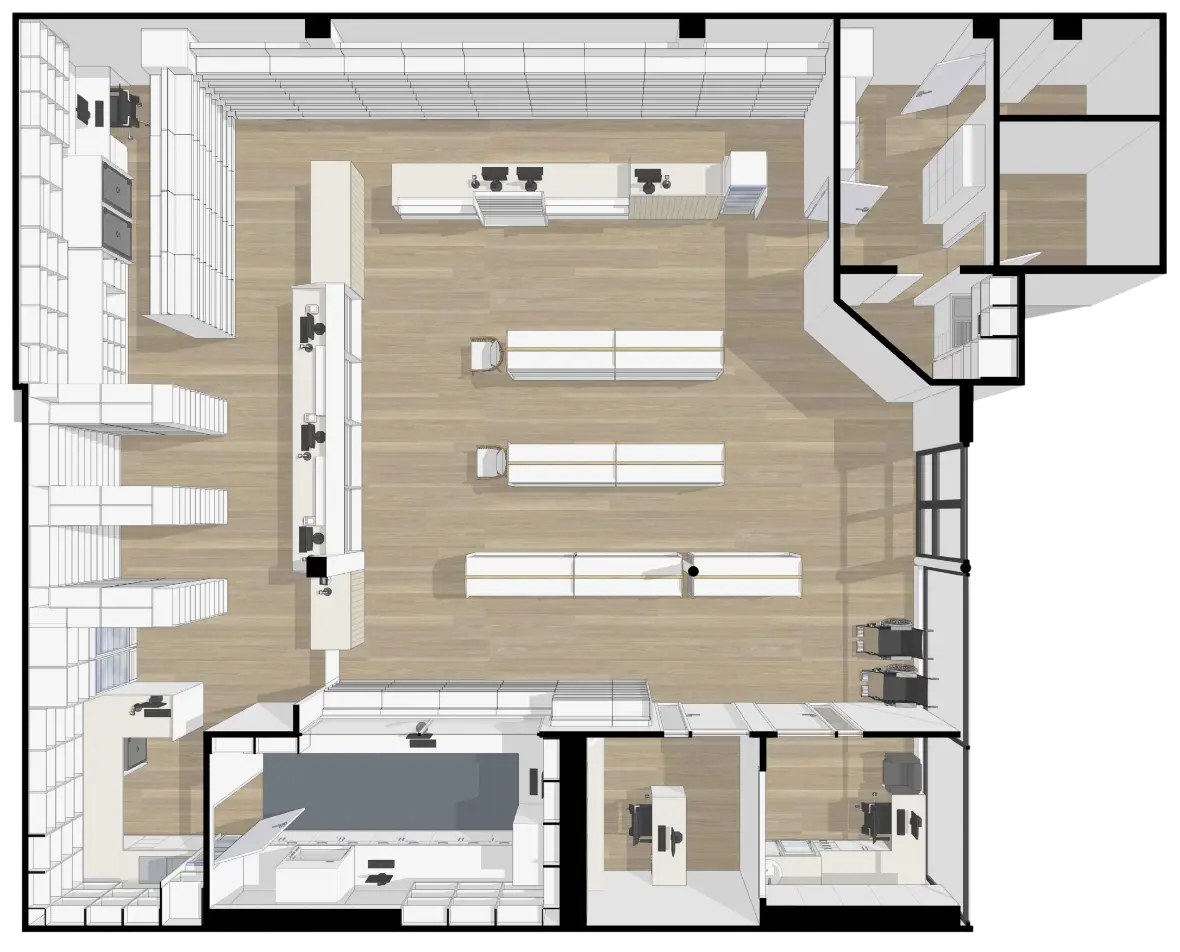
With your detailed brief, design direction, and budget in mind, we can begin space planning. Our focus will be on ensuring compliance and functionality. This may require some back and forward to get the layout right but this is the most important step
Just to be sure we will send your approved floor plan concept to our friends at the PRBWA (Pharmacy Registration Board of Western Australia) for review. This helps identify any potential concerns the board may have. It is much easier to adjust the floor plan at this stage of the process.
With the final floor plan complete, we can generate a white 3D model of your entire pharmacy. This interactive tool allows you to explore the space virtually, providing a clear sense of its layout and overall feel from a space-planning perspective. 3D visuals are particularly helpful if you find it challenging to visualise how 2D drawings translate into a physical space. By offering a realistic preview, this tool ensures you can make confident decisions about your pharmacy’s design.
Your approved construction plans are a comprehensive set of design drawings required for obtaining design approvals and proceeding with tendering. Depending on your brief and the complexity of your project, the plans may include anywhere from 3 to 30 pages. They cover everything from floor and services layouts to wall elevations and detailed joinery designs, to meet your site-specific needs.
Did you know you can now take a virtual walk-through of your new pharmacy at full 1:1 scale? This immersive experience allows you to review every detail of the design, giving you a realistic sense of the space before construction begins.
By exploring your pharmacy in this way, you can confidently make decisions about layout, flow, and functionality, ensuring everything is just as you envision.
This is an excellent opportunity to involve your team in the design process and gather their valuable feedback. Making changes on-screen is infinitely more cost-effective than adjusting designs during the construction phase.
Once the design phase is complete, the final step before construction begins is ensuring design compliance. Depending on your pharmacy’s location, you will need approval from various stakeholders, including your landlord, banner group and building certifier.
Many pharmacists may not realise how many people are involved in the approval process. To avoid unnecessary delays, it’s important to allow ample time for obtaining all necessary approvals before the fitout phase. By planning ahead, you can ensure a smoother transition from design to build, avoiding costly disruptions and stress.
At Design District, we obtain accurate job costings by distributing the ‘Approved Construction Plans’ to suppliers, manufacturers, and contractors. Detailed plans, selections, site conditions, and project timelines all factor into the final cost. We will present the costings in an easy-to-read spreadsheet format for your review. Financing Based on the provided quotation, you are in a position to confirm approved finance for your pharmacy build before signing the contract.
Once all costings are finalised, we will prepare your fitout contract. This contract will outline all the terms and conditions of the fitout, including project scope, timelines, payment schedules, and the responsibilities of all parties involved. By clearly defining expectations, the contract ensures that both you and our team are aligned throughout the project, providing clarity and protection for everyone.
Any building works exceeding $20,000 require a building permit application, signed by a licensed contractor, to be submitted to your local council. As a registered building contractor, Design District will ensure all work complies with local building codes and regulations, safeguarding the safety of the structure and protecting the interests of all parties involved.
Scheduling a project requires meticulous planning and coordination. Managing the logistics of ordering materials, overseeing manufacturing timelines, coordinating contractors, scheduling deliveries, and organising site installations is a skill that ensures everything runs smoothly and on time.
At Design District, we pride ourselves on our ability to streamline this complex process. Our team works diligently to ensure all aspects of the schedule align, minimising delays and keeping your project on track. Focus on your business while we handle the logistics.
Sourcing the right materials and managing manufacturing processes are critical to keeping your pharmacy project on schedule and within budget. At Design District, we work closely with our trusted network of preferred suppliers, allowing us to maintain maximum control over the quality and outcome of your project.
By leveraging established relationships and expertise, we ensure that materials are readily available, costs are managed effectively, and the highest standards of quality are met. Our proactive approach minimizes the risk of delays or unexpected challenges, giving you peace of mind throughout the process.
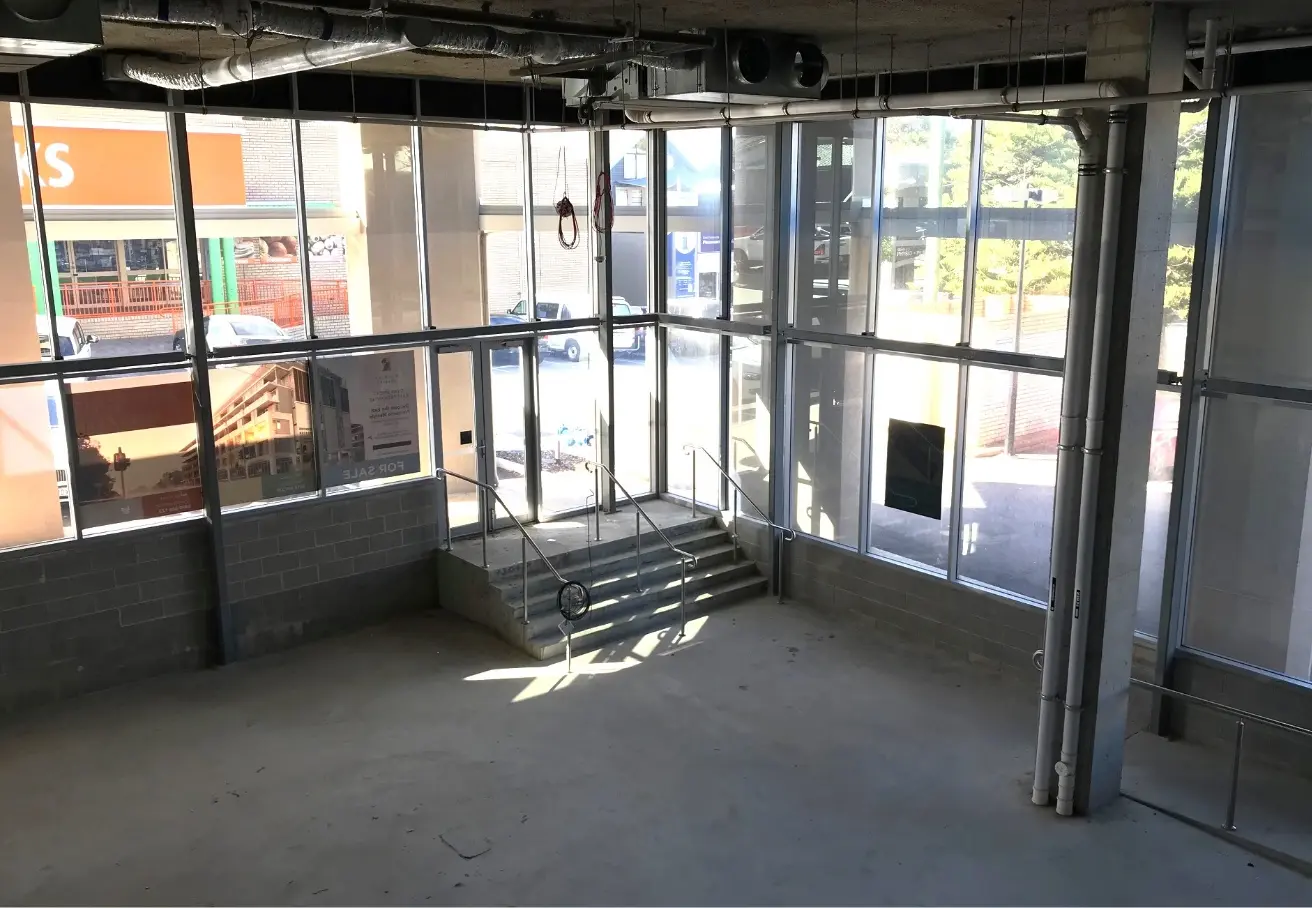
Before any major site works commence on your new pharmacy fitout, we work closely with you to prepare the site for construction. In an operating pharmacy, this may involve reducing stock levels to facilitate the removal of shelving, hoarding off parts of the pharmacy to create a safe and dust-free environment, and temporarily relocating existing furniture and fittings. Skip bins may also need to be placed onsite in preparation for demolition.
If your new pharmacy is in a vacant tenancy, site preparation is often simpler and faster, allowing construction to begin sooner. Regardless of the scenario, Design District ensures that all necessary steps are taken to create a safe and efficient working environment, setting the stage for a smooth construction process.
The first day of site works marks an exciting milestone in bringing your new pharmacy to life. For trading pharmacies, however, this can also be a challenging period to navigate. Staff may need to work in confined spaces, and customers require reassurance that the pharmacy remains open and accessible during construction.
Full fitouts typically take between 4 and 8 weeks to complete, depending on the scope and complexity of the project. During this time, Design District takes every possible step to minimise noise, dust, and inconvenience to your staff and customers.
We understand the unique demands of working in a trading pharmacy environment. Our team approaches each day with compassion, professionalism, and even a bit of humor to ensure the process is as smooth and stress-free as possible for everyone involved. Your satisfaction and the continued operation of your pharmacy remain our top priorities throughout the fitout process.
Congratulations on having your fully operational and completed pharmacy! The final step in the process is to ensure all necessary approvals are obtained to make your new pharmacy officially recognised and compliant. This includes sign-offs from key parties such as the landlord, banner group, the Pharmacy Registration Board of WA, the building certifier, and your local council.
Design District will manage and guide you through this crucial step, ensuring all documentation is in order and all approvals are obtained. This allows you to focus on embracing your new pharmacy, confident that all compliance requirements have been met.

This following document sets forth the Privacy Policy for this website.
Collection of your personal information
We collect Non-Personally Identifiable Information from visitors to thisWebsite. Non-Personally Identifiable Information is information thatcannot by itself be used to identify a particular person or entity, and mayinclude your IP host address, pages viewed, browser type, Internetbrowsing and usage habits, advertisements that you click on, InternetService Provider, domain name, the time/date of your visit to thisWebsite, the referring URL and your computer’s operating system.
Free offers & opt-ins
Participation in providing your email address in return for an offer fromthis site is completely voluntary and the user therefore has a choicewhether or not to disclose your information. You may unsubscribe at anytime so that you will not receive future emails.
Sharing of your personal information
Your personal information that we collect as a result of you purchasingour products & services, will NOT be shared with any third party, nor willit be used for unsolicited email marketing or spam. We may send youoccasional marketing material in relation to our design services.
What Information Do We Collect?
If you choose to correspond with us through email, we may retain thecontent of your email messages together with your email address andour responses.
Cookie Based Marketing
Some of our advertising campaigns may track users across differentwebsites for the purpose of displaying advertising. We do not knowwhich specific website are used in these campaigns, but you shouldassume tracking occurs, and if this is an issue you should turn-off thirdparty cookies in your web browser.
How Do We Use Information We Collect from Cookies?
As you visit and browse Our Website, the Our Website uses cookies todifferentiate you from other users. In some cases, we also use cookiesto prevent you from having to log in more than is necessary for security.Cookies, in conjunction with our web server log files or pixels, allow us tocalculate the aggregate number of people visiting Our Website andwhich parts of the site are most popular.
This helps us gather feedback to constantly improve Our Website andbetter serve our clients. Cookies and pixels do not allow us to gather anypersonal information about you and we do not intentionally store anypersonal information that your browser provided to us in your cookies.
IP Addresses
P addresses are used by your computer every time you are connected tothe Internet. Your IP address is a number that is used by computers onthe network to identify your computer. IP addresses are automaticallycollected by our web server as part of demographic and profile dataknown as traffic data so that data (such as the Web pages you request)can be sent to you.
Sharing and Selling Information
We do not share, sell, lend or lease any of the information that uniquelyidentify a subscriber (such as email addresses or personal details) withanyone except to the extent it is necessary to process transactions orprovide Services that you have requested.